Direct Access To All Multiple Listings Like Realtorsยฎ

(Prices and inventory current as of Nov 30, 1999)

See Pictures and updates (icon)See photos and updates from listings directly in your feed

Share with you friends (icon)Share your favorite listings with friends and family

Save your search (icon)Save your search and get new listings directly in your mailbox before everybody else

Direct Access To All Multiple
Listings Like Realtorsยฎ

(Prices and inventory current as of Nov 30, 1999)

See Pictures and updates (icon)See photos and updates from listings directly in your feed

Share with you friends (icon)Share your favorite listings with friends and family

Save your search (icon)Save your search and get new listings directly in your mailbox before everybody else

Sign Up

it's quick and easy

We'll never post to social networks

or

  • This field is for validation purposes and should be left unchanged.

Already an account? Log in here

Log in

Please check username or password!

No account yet? Register here

Password forgotten? Reset your password

Reset your password

The email address does not seems to be correct!

Please check your email to reset your password

No account yet? Register here

Sign-up for FREE !

Sign-up to save your favorites.
By creating an account we can offer you even more then just saving your favorites:

Get new properties in your mailbox before anybody else

Easily save you searches

Receive handy tips and tricks on buying a new house

Register NOW

Already an account? Login here

1127 Marlene Ln, Great Falls, VA 22066

$2,300,000 (Pending)
All pictures
Listed by: Akshay Bhatnagar - Virginia Select Homes, LLC.

1127 Marlene Ln, Great Falls, VA 22066

$$2,300,000
Pending
est.$2,300,000/month.
6 beds. 5 baths. 36,000 Sqft.

Get More Info

  • This field is for validation purposes and should be left unchanged.

Payment Calculator

$/mo
Interest Rate,
This product uses the FREDยฎ API but is not endorsed or certified by the Federal Reserve Bank of St. Louis.

1127 Marlene Ln, Great Falls, VA 22066

$2,300,000
Pending
est.$2,300,000/month.
6 beds 5 baths 36,000 Sq.ft.
Download Listing As PDF

Generating PDF

Property details for 1127 Marlene Ln, Great Falls, VA 22066
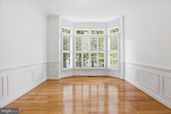
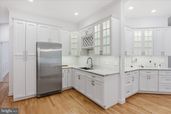
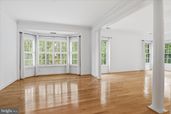
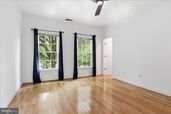
Welcome to this extraordinary custom-built colonial estate, gracefully nestled on a premium 1.05-acre lot in the highly sought-after Colvin Run Mill community of Great Falls. Located within the historic Colvin Run Mill district and surrounded by mature trees, scenic parkland, and miles of walking trails, this remarkable residence offers the perfect combination of timeless architecture, modern luxury, and exceptional functionality. With over 7,700 square feet of thoughtfully designed living space, brick construction on three sides,this home presents a rare opportunity to enjoy refined living in one of Northern Virginia's most desirable neighborhoods.From the moment you arrive, the home's impressive curb appeal and stately presence set the tone for what awaits inside. Designed with both elegance and everyday comfort in mind, the residence features soaring 10-foot ceilings on the main level, 9-foot ceilings on the upper and lower levels, oversized windows, and an open, flowing floor plan that creates a bright and inviting atmosphere throughout. Every detail has been carefully considered to maximize both functionality and comfort, making the home ideally suited for entertaining, multi-generational living, and modern lifestyles.The main level offers an exceptional blend of formal and informal living spaces. Rich hardwood floors flow throughout much of the level, while expansive windows frame beautiful views of the surrounding landscape. At the heart of the home is the impressive family room, highlighted by a striking fireplace and seamless access to a sun-filled sunroom that creates the perfect setting for relaxing, gathering with family, or entertaining guests. The gourmet chef's kitchen is designed to impress, featuring a large center island, abundant cabinetry, generous counter space, and a spacious breakfast area ideal for casual dining. A separate Sunroom provides additional convenience for hosting large gatherings and special occasions. A private office offers an ideal work-from-home environment, while powder rooms on the main level add practicality and convenience for residents and guests alike. 1500 sqf Trex deck wraps around the back of the house with mezmerising views. Upstairs, the luxurious owner's suite serves as a private sanctuary. This expansive retreat features a comfortable sitting area with its own fireplace, creating a warm and inviting space to unwind at the end of the day. Dual walk-in closets provide exceptional storage, while the spa-inspired primary bath offers dual vanities, ample space, and a relaxing atmosphere designed for everyday luxury. Three additional bedrooms complete the upper level, including 3 bedrooms with private ensuite bathrooms and two generously sized bedrooms connected by a Jack-and-Jill bath, ensuring comfort and privacy for family members and guests. The expansive lower level offers endless possibilities for customization and enjoyment. Whether envisioned as a recreation room, home theater, fitness studio, game room, guest suite, or additional living area, the flexible layout provides abundant space to accommodate a wide variety of needs. With high ceilings and generous square footage, this level enhances the home's exceptional livability and versatility. Outdoor living is equally impressive.**Roof 2019**Water heater 2025 and a failry new hvac. The beautifully landscaped backyard provides a private and tranquil setting surrounded by mature trees and lush greenery. A standout feature is the ability to build aprivate sport court, or offering the perfect venue for pickleball, tennis, basketball, and other recreational activities. The expansive grounds create a peaceful retreat while still offering plenty of space for entertaining, outdoor dining, gardening, or simply enjoying the natural beauty of the surroundings. Situated within the prestigious Colvin Run Mill community, residents enjoy direct access to the Difficult Run Trail just across...
Broker details: Virginia Select Homes, LLC.

Listed by: Akshay Bhatnagar
Listagent State License: 0225094954
Co-listing Broker: Ikon Realty
Co-listing Agent: Shivam Vashi
Property Description

MLS Information

  • Listing: VAFX2315088
  • Listing Last Modified: 2026-06-28

Property Details

  • Standard Status: Pending
  • MLS Status: PENDING
  • Property style: Colonial
  • Built in: 2000
  • Subdivision: COLVIN MILL RUN

Geographic Data

  • County: FAIRFAX
  • MLS Area: COLVIN MILL RUN
  • Directions: left on marlene
Features

Interior Features

  • Bedrooms: 6
  • Full baths: 5
  • Living area: 7986
  • Fireplaces: 2

Exterior Features

    Parking

    • Garage spaces: 3

    Utilities

    • Heating: Forced Air, Natural Gas
    Property Information

    Tax Information

    • Tax Annual Amount: $24,713

    Disclaimer

    The data relating to real estate for sale on this website appears in part through the BRIGHT Internet Data Exchange program, a voluntary cooperative exchange of property listing data between licensed real estate brokerage firms in which participates, and is provided by BRIGHT through a licensing agreement. Some properties which appear for sale on this website may no longer be available because they are under contract, have Closed or are no longer being offered for sale. The information provided by this website is for the personal, non-commercial use of consumers and may not be used for any purpose other than to identify prospective properties consumers may be interested in purchasing.

    Step 1 of 6

    Your mortgage approval starts here.

    Answer some questions to receive your approval letter. Get started now - no commitment needed.

    Home Description

    Thumbnail 1
    Thumbnail 2
    Thumbnail 3
    Thumbnail 4
    Thumbnail 5
    Thumbnail 6
    Thumbnail 7
    Thumbnail 8
    Thumbnail 9
    Thumbnail 10
    Thumbnail 11
    Thumbnail 12
    Thumbnail 13
    Thumbnail 14
    Thumbnail 15
    Thumbnail 16
    Thumbnail 17
    Thumbnail 18
    Thumbnail 19
    Thumbnail 20
    Thumbnail 21
    Thumbnail 22
    Thumbnail 23
    Thumbnail 24
    Thumbnail 25
    Thumbnail 26
    Thumbnail 27
    Thumbnail 28
    Thumbnail 29
    Thumbnail 30
    Thumbnail 31
    Thumbnail 32
    Thumbnail 33

    Thumbnail 34
    Thumbnail 35
    Thumbnail 36
    Thumbnail 37
    Thumbnail 38
    Thumbnail 39
    Thumbnail 40
    Thumbnail 41
    Thumbnail 42
    Thumbnail 43
    Thumbnail 44
    Thumbnail 45
    Thumbnail 46
    Thumbnail 47
    Thumbnail 48
    Thumbnail 49
    Thumbnail 50
    Thumbnail 51
    Thumbnail 52
    Thumbnail 53
    Thumbnail 54
    Thumbnail 55
    Thumbnail 56
    Thumbnail 57
    Thumbnail 58
    Thumbnail 59
    Thumbnail 60
    Thumbnail 61
    Thumbnail 62
    Thumbnail 63
    Thumbnail 64
    Thumbnail 65
    Thumbnail 66
    Thumbnail 67
    Thumbnail 68
    Thumbnail 69
    Thumbnail 70
    Thumbnail 71
    Thumbnail 72
    Thumbnail 73
    Thumbnail 74
    Thumbnail 75
    Thumbnail 76
    Thumbnail 77
    Thumbnail 78
    Thumbnail 79
    Thumbnail 80
    Thumbnail 81
    Thumbnail 82
    Thumbnail 83
    Thumbnail 84
    Thumbnail 85
    Thumbnail 86
    Thumbnail 87
    Thumbnail 88
    Thumbnail 89
    Thumbnail 90
    Thumbnail 91
    Thumbnail 92